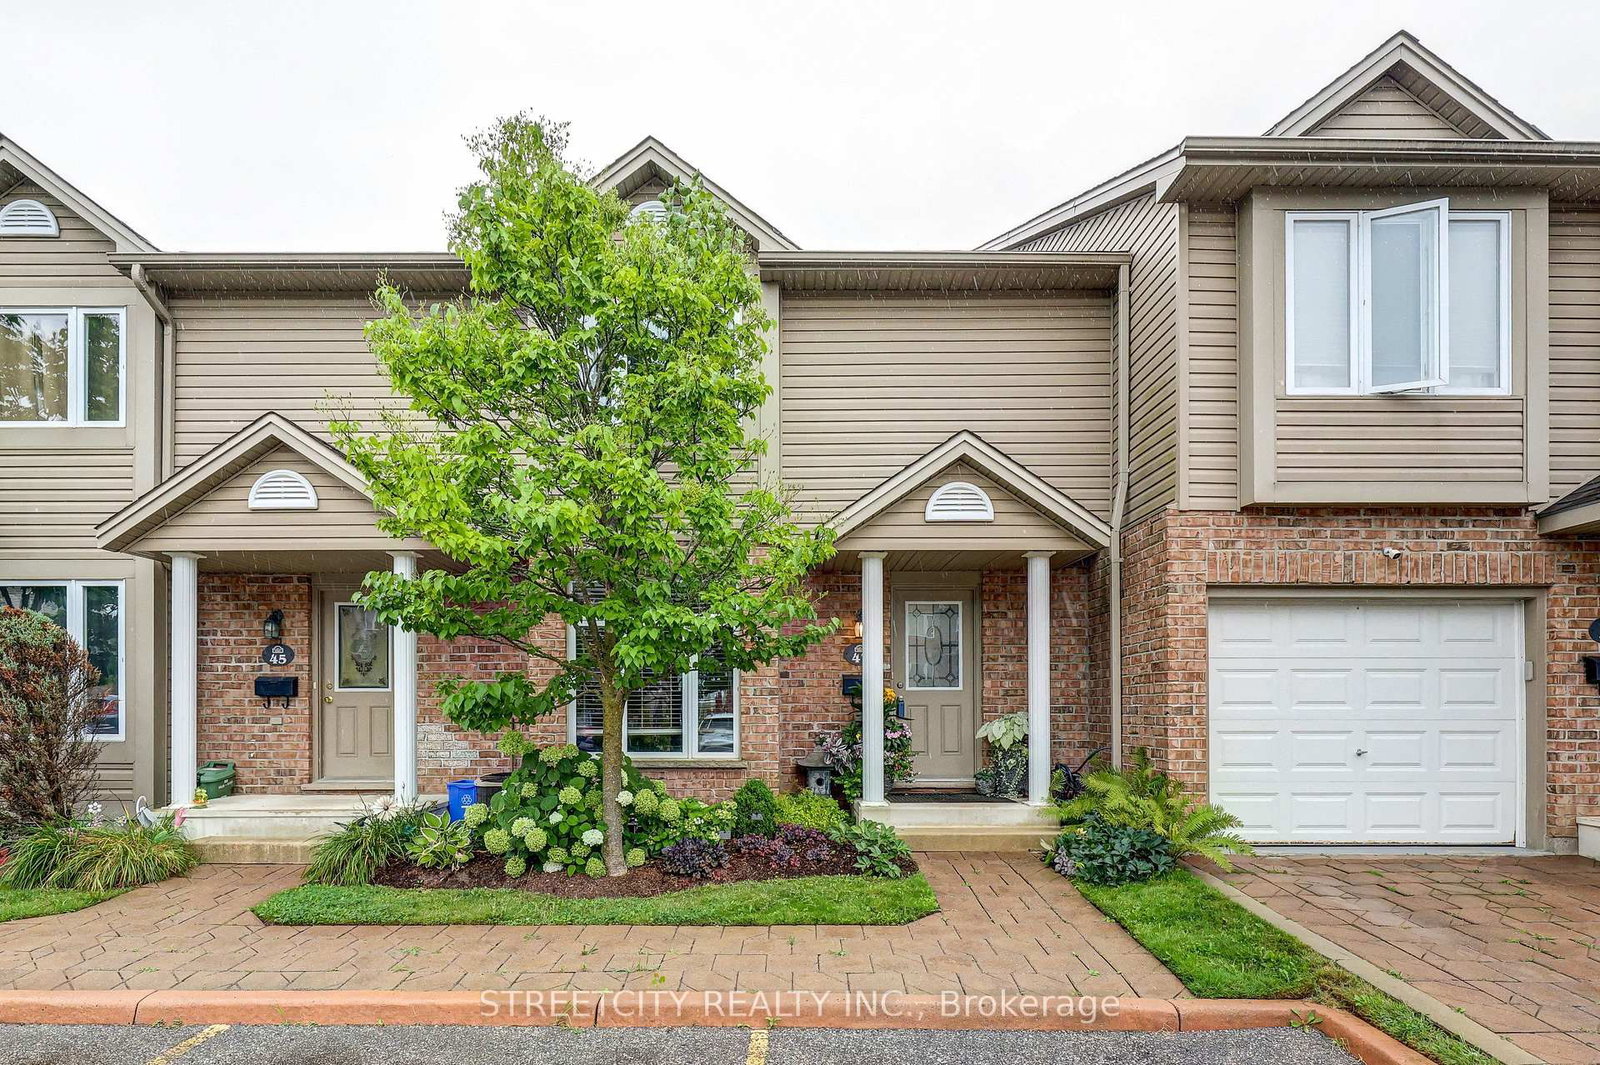
<-- style PDP --> 41-742 Fanshawe Park Road, London North - Condo Townhouse for sale for $424,900
  • new
  • for sale

41-742 Fanshawe Park Road

London North, Ontario, N5X 2B9 - North C

$424,900

  • Neighbourhood

    North C

  • Major Intersection

    Adelaide St

  • Listed Since: 6 day(s)

  • Last update: 5 day(s) ago

Overview

  • Property Type

    Condo Townhouse, 2-Storey

  • Bedrooms

    3

  • Bathrooms

    3

  • Square Feet

    1400-1599

  • Exposure

    North

  • Total Parking

    1 None Garage

  • Maintenance

    $500

  • Taxes

    $2,464.00 (2026)

  • Balcony

    Terr

Property Description

Property description for 41-742 Fanshawe Park Road, London North

Welcome to a home that offers the perfect balance of comfort, space and opportunity! Nestled in a desirable North London community, this beautifully maintained townhouse is the ideal place to start your next chapter. Freshly painted throughout and filled with natural light, this home offers a warm and inviting atmosphere from the moment you walk through the door.Designed with everyday living in mind, the functional layout features 3 spacious bedrooms, 1 full bathroom and 2 convenient half bathrooms, including a private 2-piece ensuite in the primary bedroom. The primary retreat also offers both a walk-in closet and an additional closet space, providing an abundance of storage rarely found in townhomes of this size.One of the true highlights of this home is the beautifully renovated lower level. Whether you're hosting family movie nights, creating the ultimate playroom for the kids, setting up a home gym, office or simply looking for extra living space, this oversized recreation room offers endless possibilities and is sure to become everyone's favourite place to gather. You'll also appreciate the many important updates already completed for you, including a furnace (2019), central air conditioning (2025), new sump pump and an owned hot water heater. All appliances are included, making this home truly move-in ready while still offering the exciting opportunity to personalize and add your own style over time.Step outside to your own private patio, perfect for enjoying your morning coffee, summer BBQs or relaxing at the end of the day. Located just minutes from Masonville Shopping Centre, Western University, University Hospital, top-rated schools, parks, walking trails, restaurants and public transit, you'll love the convenience this fantastic location has to offer.Whether you're searching for your first home, looking to downsize without sacrificing space, or adding to your investment portfolio, this is a home you'll be proud to own.

Listed by BLUE FOREST REALTY INC.

  • MLS #

    X13560578

  • Sq. Ft

    1400-1599

  • Sq. Ft. Source

    MLS

  • Year Built

    51-99

  • Basement

    Full

  • View

    n/a

  • Garage

    None, 1 spaces

  • Parking Type

    Exclusive

  • Locker

    None

  • Pets Permitted

    Yes-with Restrictions

  • Exterior

    Brick

  • Fireplace

    N

  • Security

    n/a

  • Elevator

    n/a

  • Laundry Level

    Lower

  • Building Amenities

    n/a

  • Maintenance Fee Includes

    Water

  • Property Management

    Arnsby Property Management

  • Heat

    Forced Air

  • A/C

    Central Air

  • Water

    n/a

  • Water Supply

    n/a

  • Central Vac

    N

  • Cert Level

    n/a

  • Energy Cert

    n/a

  • MLS #

    X13560578

  • Sq. Ft

    1400-1599

  • Sq. Ft. Source

    MLS

  • Year Built

    51-99

  • Basement

    Full

  • View

    n/a

  • Garage

    None, 1 spaces

  • Parking Type

    Exclusive

  • Locker

    None

  • Pets Permitted

    Yes-with Restrictions

  • Exterior

    Brick

  • Fireplace

    N

  • Security

    n/a

  • Elevator

    n/a

  • Laundry Level

    Lower

  • Building Amenities

    n/a

  • Maintenance Fee Includes

    Water

  • Property Management

    Arnsby Property Management

  • Heat

    Forced Air

  • A/C

    Central Air

  • Water

    n/a

  • Water Supply

    n/a

  • Central Vac

    N

  • Cert Level

    n/a

  • Energy Cert

    n/a

Thinking of Selling?

Find Out Your Home’s Value in Today’s Market!

No Email or Signup is required to view your home estimate.

estimate your home value

Contact Manoj Kukreja

Sales Representative,
Century 21 People’s Choice Realty Inc.,
Brokerage
(647) 576 - 2100

Manoj profile avatar

Mortgage Calculator

This data is for informational purposes only.

Mortgage Payment per month

Principal Amount

Interest

Total Payable

Amortization

Amortization

Closing Cost Calculator

This data is for informational purposes only.

Closing Cost Total for this property

Total Cash flow for purchasing this property

Down Payment(%)*
Additional information

Provincial Land Transfer Tax

Ontario Land Transfer Tax Rebate

Toronto Land Transfer Tax

Toronto Land Transfer Tax Rebate

PST on CMHC Insurance Premium

Lawyer Fees

$2,825

Government Registration Fee's

$164

Title Insurance

Closing Cost Total

Total Cash flow for purchasing this property

Provincial Land Transfer Tax

Ontario Land Transfer Tax Rebate

Toronto Land Transfer Tax

Toronto Land Transfer Tax Rebate

PST on CMHC Insurance Premium

Lawyer Fees

$2,825

Government Registarion Fee's

$164

Title Insurance

Down Payment(%)*

* A down payment of less than 20% is permitted only for first-time home buyers purchasing their principal residence. The minimum down payment required is 5% for the portion of the purchase price up to $500,000, and 10% for the portion between $500,000 and $1,500,000. For properties priced over $1,500,000, a minimum down payment of 20% is required.

Thinking of Selling?

Find Out Your Home’s Value in Today’s Market!

No Email or Signup is required to view your home estimate.

estimate your home value

Contact Manoj Kukreja

Sales Representative, Century 21 People’s Choice Realty Inc., Brokerage
(647) 576 - 2100

Manoj profile avatar

Recent Sold Listings in North C, London North

Popular Cities